Rockford Dock Door Repair Research · Last verified: September 16, 2026 (UTC)
High Lift vs Vertical Lift: Headroom Data and Lift Limits
This publication is part of the site's research and reference hub, which contains the separate permit, code, and manufacturing-statistics directories.
Which high lift vs vertical lift clearance figures matter?
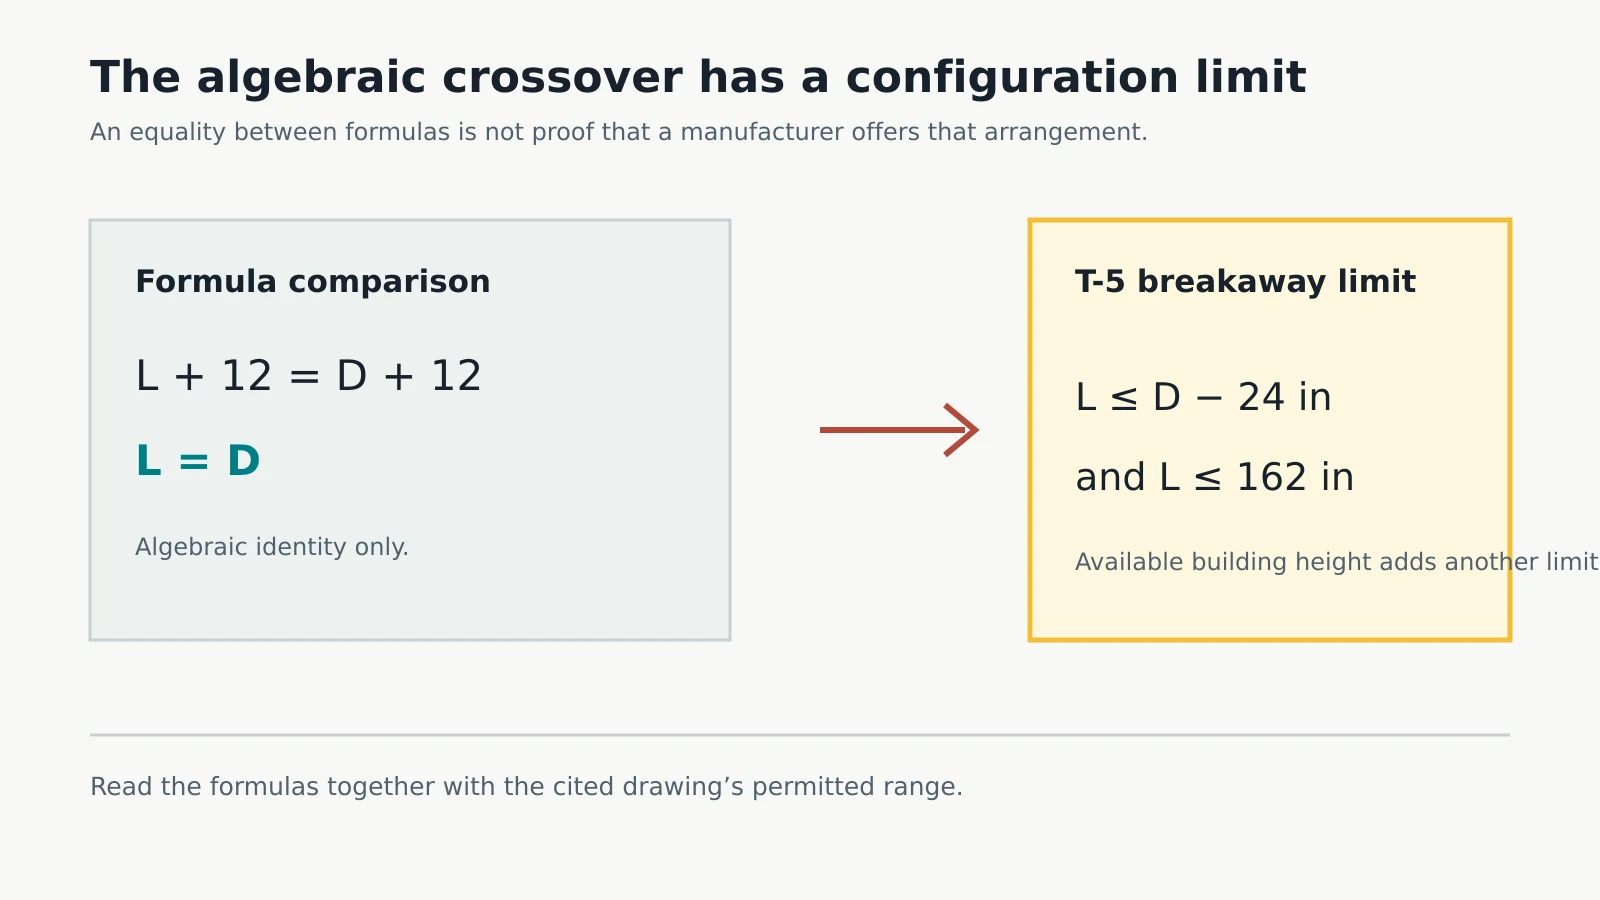
Clopay’s T-5 breakaway high-lift drawing limits lift to the door height minus 24 inches—not to the door’s full height. That puts the apparent “high lift equals vertical lift when lift equals door height” crossover outside T-5’s published limits, even though the algebra works. For a 10-foot door, Clopay’s T-7 vertical-lift formulas instead give a 21-foot breakaway baseline or a 22-foot straight-incline baseline, assuming an equal-height opening and no additional equipment allowances. Sources: Clopay T-5, undated, and T-7, revised December 2025; verified September 16, 2026. 7 8
- Clopay T-5 limits breakaway high lift to door height minus 24 inches and to 162 inches overall, with available building height imposing another limit. The undated manufacturer drawing was visually verified September 16, 2026. These are limits for that drawing, not a universal limit for every high-lift system. 8
- Clopay’s June 2012 commercial manual gives high-lift headroom as L + 12 inches and vertical-lift headroom as D + 12 inches in its approximate clearance table. They are algebraically equal at L = D, but that does not establish an available configuration; T-5’s breakaway limit excludes it. Verified September 16, 2026. 1 8
- A 10-foot door produces a 21-foot baseline floor-to-obstruction dimension under Clopay T-11’s 2 × door height + 12-inch label. This is conditional arithmetic, with opening height equal to door height and additional allowances excluded; undated drawing, verified September 16, 2026. 3
- Clopay T-7’s straight-incline vertical-lift option needs 12 inches more baseline headroom than its breakaway option and is limited to a 10-foot door height. Its December 2025 drawing gives D + 24 inches versus D + 12 inches; visually verified September 16, 2026. 7
- Clopay’s June 2012 manual lists vertical-lift backroom as 23 inches on 2-inch track and 25 inches on 3-inch track; its undated T-11 drawing lists 25 inches for both. The 2-inch-track discrepancy is retained, not averaged; both sources verified September 16, 2026. 1 3
- Clopay T-10 gives high-lift backroom as O − L + 23 inches on 2-inch track and O − L + 25 inches on 3-inch track; T-5 instead gives D − L + 35 and D − L + 38 inches. These undated drawings use different constants and height labels; both visually verified September 16, 2026. 2 8
- Amarr’s Rapid Install Vertical Lift table specifies D + 13 inches of headroom on both track sizes, for a product described for doors up to 9 feet 4 inches wide by 10 feet high. This is the named Rapid Install specification, not a silently repaired version of Amarr’s generic vertical-lift table; undated page, verified September 16, 2026. 9
- Clopay’s June 2012 manual lists 4½ inches of baseline sideroom on 2-inch track and 5½ inches on 3-inch track for standard lift, high lift and vertical lift. Operator and other specified allowances are separate; verified September 16, 2026. 1
- C.H.I.’s Model 3241 specification calls for factory consultation above 120 inches of high lift, above 16 feet of vertical-lift door height, or above 300 square feet of opening area for the corresponding track options. These are consultation triggers, not maximum sizes; file dated June 28, 2024 in its filename, verified September 16, 2026. 10
- DASMA’s January 2019 terminology sheet defines high lift as a distance and vertical lift as a hardware design requiring no horizontal tracks. The sheet’s own introduction says it is not a standard-type document; verified September 16, 2026. 11
- “Full vertical lift” is not a third configuration alongside high lift and vertical lift in DASMA TDS 160. The January 2019 glossary directs “Full Vertical Lift” to “Vertical Lift”; verified September 16, 2026. 11
- DASMA describes dock-door openings as typically 8 × 8 feet to 10 × 10 feet and recommends considering high lift or vertical lift to maximize adjoining warehouse space. This is guidance in TDS 182, reaffirmed March 2020—not a measured market-share distribution; verified September 16, 2026. 12
- ANSI/DASMA 102-2018 does not impose an unconditional ban on jackshaft operators for standard-lift and low-headroom doors. Section 8.2.1 allows them where the door-system manufacturer specifies provisions maintaining adequate cable tension; directly verified September 16, 2026. 15
On this page: The difference · Headroom by configuration · The algebraic crossover and its limits · Floor-to-obstruction examples · Backroom · Sideroom · Why published numbers disagree · What changes on the door · Operators · At a loading dock · Illinois · Methodology · Limitations · Verified and excluded figures · Dataset · How to cite · Questions · Sources
What is the difference between high lift and vertical lift?
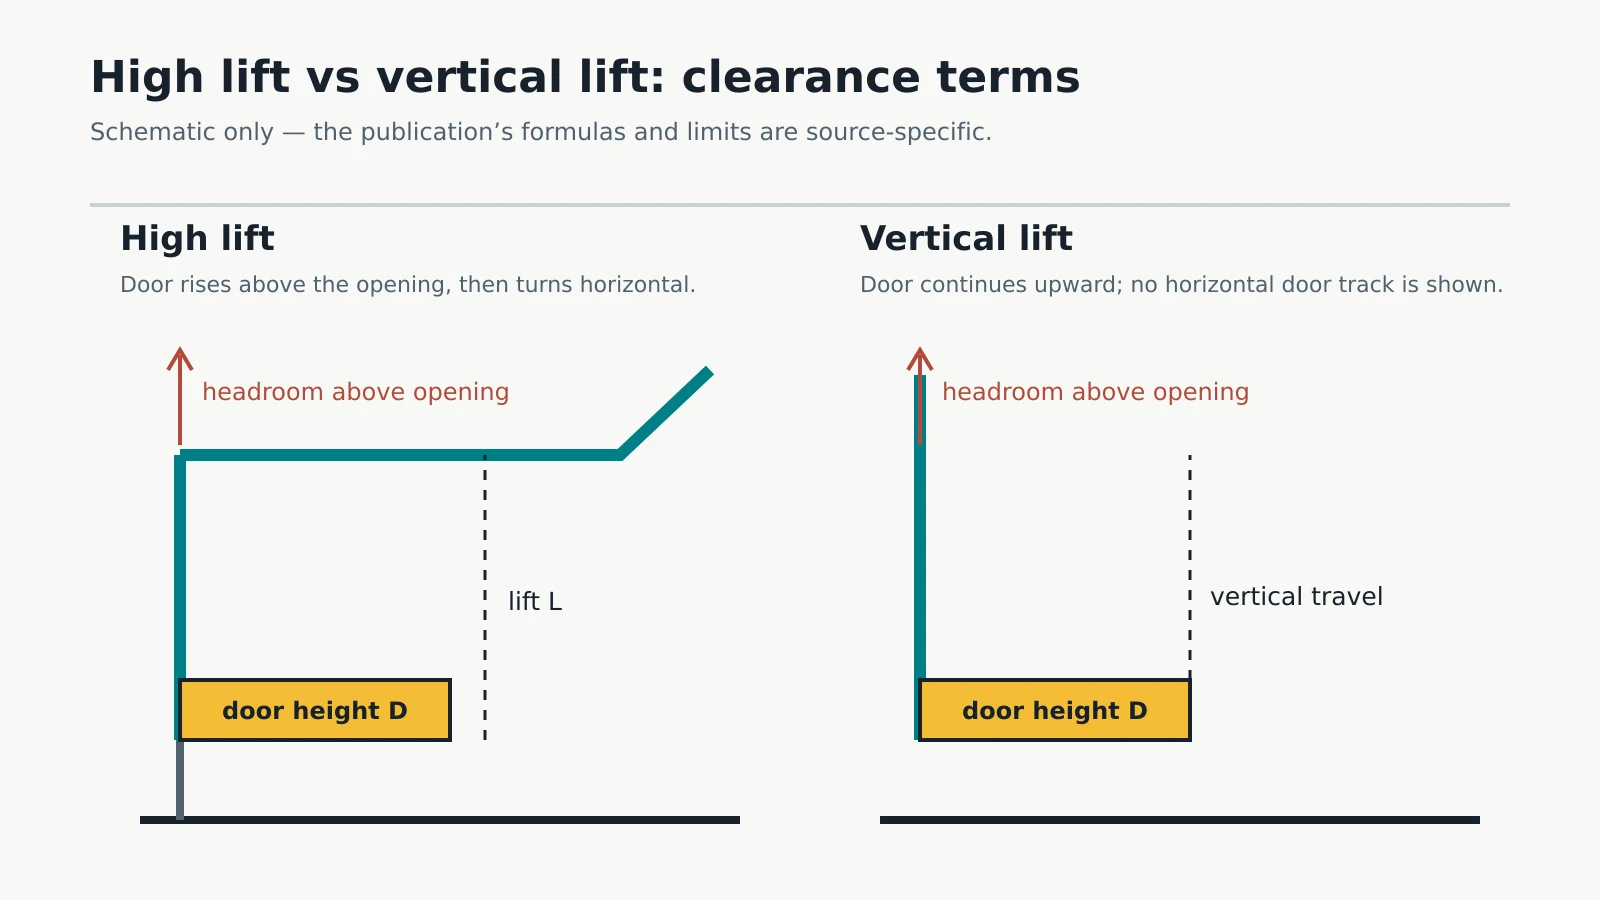
High-lift track carries the door above the opening before it curves into horizontal track running back into the building. Vertical-lift track carries the door upward without horizontal door tracks. DASMA’s terminology sheet distinguishes the high-lift dimension from the high-lift track design; its separate vertical-lift entry describes the other hardware configuration. 11
That distinction is not pedantry. It explains why a high-lift headroom expression contains a lift amount you specify, while a vertical-lift expression contains the door height. C.H.I.’s Model 3241 specification makes that variable explicit by requiring the high-lift amount to be specified in inches. Neither expression, by itself, describes every allowance or limit of an actual installation. 10
DASMA also treats full vertical lift and vertical lift as the same term. Its entries for Lift Clearance and Lift Clearance Track refer readers to High Lift and High Lift Track. These are naming relationships in this glossary, not approval to interchange hardware between manufacturers. 11
The reviewed edition has no standalone entry for “standard lift,” although it includes other standard-headroom terminology. That omission does not mean the configuration is undefined throughout the industry: ANSI/DASMA 102-2018 uses the term, and DASMA TDS 1501 discusses standard-lift doors with jackshaft operation. 11 13 15
| Term | Meaning in the reviewed glossary |
|---|---|
| High Lift | Distance from the header to the underside of the horizontal track when high-lift track is required. |
| High Lift Track | Track and hardware allowing the door to rise above the opening before transitioning to a horizontal position. |
| Vertical Lift | Hardware design allowing the door to open vertically without horizontal tracks. |
| Full Vertical Lift | Cross-reference to Vertical Lift. |
| Lift Clearance / Lift Clearance Track | Cross-references to High Lift / High Lift Track. |
| Headroom | Vertical clear space above the opening and below the lowest ceiling obstruction needed for the door and hardware. |
| Backroom | Horizontal distance into the building from the door mounting surface to the first obstruction in the installation or operating zone. |
| Sideroom | Horizontal distance outward from each side of the opening to the nearest obstruction. |
| Standard lift | No standalone entry in this edition of TDS 160; the term appears in other DASMA publications. |
Source: DASMA TDS 160, Sectional Garage Door Terminology, Rev. 8/17, Reaffirmed 6/18, Rev. 1/19. Definitions are summarized rather than presented as a dimensional standard. Verified September 16, 2026. 11
Everything on this page concerns sectional overhead-door track—not warehouse storage modules, lifting tables or other equipment sharing the words “vertical lift.”
How much headroom does each configuration need?
Clopay’s June 2012 commercial manual puts six track configurations in one approximate clearance table. Its high-lift headroom is L + 12 inches on both track sizes; its baseline vertical-lift headroom is D + 12 inches on both. The dimensional drawings add configuration limits and several figures that differ from that table, so the documents remain separate below. 1 2 3 7 8
Read the high-lift row carefully. Its headroom is not a fixed 12 inches: it is the specified lift plus the stated allowance. In that expression, 24 inches of lift produces 36 inches of headroom, and 96 inches of lift produces 108 inches. Those are substitutions into a formula, not confirmation that every operator or track package is available at those dimensions. 1
Throughout the comparison, D means door height, O means opening height, L means high-lift dimension using the cited drawing’s reference, H means headroom and C means floor-to-obstruction height. All formulas use inches. Worked floor-to-obstruction examples explicitly assume O = D and calculate C = O + H; the source drawings’ door-height and opening-height labels are not silently made interchangeable elsewhere.
| Configuration | Headroom, 2-inch track | Headroom, 3-inch track | Sideroom, 2-inch | Sideroom, 3-inch | Backroom, 2-inch | Backroom, 3-inch |
|---|---|---|---|---|---|---|
| Standard lift, 12-inch radius | 14½ in | N/A in source | 4½ in | 5½ in* | D + 23 in | D + 25 in* |
| Standard lift, 15-inch radius | 16 in | 18 in | 4½ in | 5½ in | D + 23 in | D + 25 in |
| Low headroom, rear torsion | 6½ in | 10 in | 6 in | 6½ in | D + 30 in | D + 32 in |
| Low headroom, front torsion | 10 in | 13 in | 6 in | 6½ in | D + 23 in | D + 25 in |
| High lift | L + 12 in | L + 12 in | 4½ in | 5½ in | Varies | Varies |
| Vertical lift | D + 12 in | D + 12 in | 4½ in | 5½ in | 23 in | 25 in |
Source: Clopay, Installation & Maintenance — Commercial & Industrial Sectional Doors, P/N 0130006, 06/12, printed page 5. Table transcribed from the page image and verified September 16, 2026. 1
The manual prints these sideroom/backroom cells even though the 3-inch-track headroom cell for 12-inch-radius standard lift is N/A. Their presence does not establish that configuration’s availability.
The manual’s qualifiers remain part of the data. Doors over 18 feet high, over 1,000 pounds springing weight, or with high-cycle springs may require additional headroom and sideroom. More than one row of springs requires additional headroom. Chain hoists and electric operators need additional clearance. Straight-incline vertical lift requires additional headroom. The chart does not supply one universal number for those additions. 1
Clopay’s standalone drawings provide more dimensions, but they are not interchangeable editions of one table.
| Dimension or note | High lift: T-10, undated | Vertical lift: T-11, undated |
|---|---|---|
| Minimum headroom, 2-inch track | L + 12 in | D + 12 in |
| Minimum headroom, 3-inch track | L + 13 in | D + 12 in |
| Tall vertical dimension labeled on drawing | O + L; a track-level dimension, not the complete obstruction envelope | 2 × D + 12 in |
| Backroom, 2-inch track | O − L + 23 in | 25 in |
| Backroom, 3-inch track | O − L + 25 in | 25 in |
| Minimum sideroom | 4½ in / 5½ in for 2-/3-inch track | 4½ in / 5½ in for 2-/3-inch track |
| Center column | 9 in / 11 in for 2-/3-inch track | 9 in / 11 in for 2-/3-inch track |
| Approximate spring centerline | O + L + 8 in / O + L + 9 in | 2 × O + 6 in |
| Chain-hoist allowance | 11½ in / 12 in for 2-/3-inch track | 11½ in / 12 in for 2-/3-inch track |
| Jackshaft-operator allowance | Sideroom + 30 in | Sideroom + 30 in |
| Published maximum lift | 162 in on this sheet; not proof that every lift below it is available | Not stated on this sheet |
| Motor-operator statement | Only jackshaft motor operators available for the illustrated track type | Jackshaft motor operators available |
| Straight-incline note | No equivalent note in this table | Adds 12 in of headroom |
The image-only T-5 and T-7 sheets can also be read directly. They supply the limits needed to avoid treating an algebraic equality as an available door system.
| Drawing and configuration | Headroom | Backroom | Limits and additions retained from the drawing |
|---|---|---|---|
| T-5 breakaway high lift, 2-inch track | L + 12 in | D − L + 35 in | L cannot exceed D − 24 in or 162 in; available floor-to-ceiling height is another limit. |
| T-5 breakaway high lift, 3-inch track | L + 12 in | D − L + 38 in | Same stated breakaway limits. High lift is available in 3-inch increments. |
| T-7 breakaway vertical lift | D + 12 in | No completed dimension in the backroom field | Double shafts add 12 in of headroom. |
| T-7 straight-incline vertical lift | D + 24 in | No completed dimension in the backroom field | Maximum door height 10 ft; double shafts add 12 in of headroom. |
T-5 also has a separate straight-incline high-lift limit table. The breakaway high-lift bounds above are not substituted for that option’s rules. “Straight-incline high lift” and “straight-incline vertical lift” must likewise retain their own document-specific limits. 7 8
Two other manufacturers publish useful comparisons, although not the same set of dimensions.
| Manufacturer | Configuration | Published figure or instruction | Scope and qualification |
|---|---|---|---|
| Amarr | Generic Vertical Lift | Headroom cells literally read “Door Height = +13”, both track sizes | Malformed expression retained; excluded from calculation. Sideroom is 5 in / 5½ in. |
| Amarr | Rapid Install Vertical Lift | D + 13 in, both track sizes | Product described for warehouse/dock doors up to 9 ft 4 in wide × 10 ft high. |
| Amarr | High Lift | 12½ in / 13½ in under “Headroom Required” | The page does not state a complete L-based formula or measurement reference. Excluded from calculation. |
| Amarr | Standard Lift | 2-inch track: 12¾ in at 12-inch radius or 15½ in at 15-inch radius; 3-inch track: 16⅞ in | Sideroom is 5 in / 5½ in; the 3-inch column does not state a radius here. |
| C.H.I., Model 3241 specification | High lift | Factory consultation above 120 in of lift or 300 sq ft of opening area | A consultation trigger, not a published maximum lift. Lift amount is specified in inches. |
| C.H.I., Model 3241 specification | Vertical lift | Factory consultation above 16 ft door height or 300 sq ft of opening area | Not a statement that taller doors are unavailable. |
| C.H.I., Model 3241 specification | Standard lift | 15-inch radius; factory consultation above 300 sq ft of opening area | Model-specific specification. |
| C.H.I., Model 3241 specification | Chain-hoist operation | Not available for standard-lift or low-headroom track options | Restriction in this product specification, not a rule for every manufacturer’s doors. |
Does the algebraic crossover describe an available configuration?
No such availability follows from the equality. Clopay’s approximate 2012 headroom formulas are equal at L = D, but its T-5 breakaway high-lift drawing limits L to D − 24 inches or less. The calculation is useful precisely because it shows where a formula comparison must stop and the configuration limits must take over. 1 8
The original headroom arithmetic remains one line:
High-lift headroom = L + 12 inches
Vertical-lift headroom = D + 12 inches

L + 12 = D + 12  →  L = D
That is an exact algebraic identity between the two published expressions. It is not evidence that the manufacturer offers the resulting high-lift arrangement, that the dimensions are exact field measurements, or that the remaining operating envelopes become identical.
The 3-inch-track version further shows why “both clearances converge at the same point” is too broad. Comparing T-10’s L + 13-inch headroom with T-11’s D + 12-inch headroom gives L = D − 1 inch. At that value, and assuming O = D, T-10’s 3-inch backroom expression gives 26 inches, not T-11’s 25 inches. Even the selected formulas do not all become equal together. 2 3
For 2-inch track, substituting L = O into T-10’s backroom expression gives 23 inches. That matches the 2012 manual’s vertical-lift backroom, but not T-11’s 25 inches. The high-lift formula and the matching vertical-lift number come from different documents; the manual itself lists high-lift backroom only as “Varies.” 1 2 3
| Door height D | Tested lift L = D | High-lift headroom L + 12 | T-10 high-lift backroom, 2-inch | Manual vertical-lift headroom | Manual vertical-lift backroom, 2-inch | Configuration-limit result |
|---|---|---|---|---|---|---|
| 8 ft (96 in) | 96 in | 108 in | 23 in | 108 in | 23 in | Outside T-5 breakaway limit of D − 24 in. |
| 9 ft (108 in) | 108 in | 120 in | 23 in | 120 in | 23 in | Outside T-5 breakaway limit of D − 24 in. |
| 10 ft (120 in) | 120 in | 132 in | 23 in | 132 in | 23 in | Outside T-5 breakaway limit of D − 24 in. |
| 12 ft (144 in) | 144 in | 156 in | 23 in | 156 in | 23 in | Outside T-5 breakaway limit of D − 24 in. |
| 14 ft (168 in) | 168 in | 180 in | 23 in | 180 in | 23 in | Outside T-5 limit; also above T-10’s 162-in cap. |
| 16 ft (192 in) | 192 in | 204 in | 23 in | 204 in | 23 in | Outside T-5 limit; also above T-10’s 162-in cap. |
Sources: Calculations by Rockford Dock Door Repair Research from Clopay P/N 0130006 and T-10; limits checked against T-5. O = D is assumed. Every row is deliberately labeled as a formula test outside T-5’s breakaway range; no row is presented as a fit or purchase recommendation. Verified September 16, 2026. 1 2 8
The useful comparison inside T-5’s height-based bounds is different. Ignoring the building-height bound for a moment, the lift cannot exceed min(D − 24, 162). With T-5’s L + 12 headroom and T-7’s D + 12 breakaway vertical-lift headroom, that leaves a baseline headroom difference of at least 24 inches for the selected formulas. Operator and additional spring allowances are excluded; this is not a universal industry minimum saving. 7 8
| Door height | T-5 lift upper bound before building-height check | T-5 high-lift headroom at that bound | T-7 breakaway vertical-lift headroom | Difference in baseline headroom |
|---|---|---|---|---|
| 8 ft | 72 in | 84 in | 108 in | 24 in |
| 9 ft | 84 in | 96 in | 120 in | 24 in |
| 10 ft | 96 in | 108 in | 132 in | 24 in |
| 12 ft | 120 in | 132 in | 156 in | 24 in |
| 14 ft | 144 in | 156 in | 180 in | 24 in |
| 16 ft | 162 in | 174 in | 204 in | 30 in |
Sources: Calculations from Clopay T-5 and T-7, verified September 16, 2026. L bound = min(D − 24, 162); H_high = L + 12; H_vertical = D + 12. These are upper-bound calculations, not a list of orderable assemblies. T-5 also limits lift by available floor-to-ceiling height and specifies separate conditions for other options. 7 8
For a 10-foot door, the arithmetic is 120 − 24 = 96 inches of lift, then 96 + 12 = 108 inches of high-lift headroom, versus 120 + 12 = 132 inches for the selected vertical-lift baseline. The difference is 24 inches. The equal-headroom test would require 120 inches of lift, which is not allowed by T-5’s breakaway limit.
C.H.I.’s 120-inch factory-consultation trigger does not overturn that result or prove that another manufacturer sells an L = D arrangement. A threshold for requesting factory review and a maximum permitted geometry are different kinds of information. The page records both without turning either into an availability claim. 10
The conclusion is narrower than “high lift stops being worth it at the door height,” and more defensible: the formulas can be equal outside a drawing’s permitted range. A useful comparison must publish the limits alongside the formulas.
How much floor-to-obstruction height does a vertical-lift door need?
Clopay T-11 labels its baseline vertical dimension 2 × door height + 12 inches. Its newer T-7 sheet specifies D + 12 inches of headroom for breakaway vertical lift and D + 24 inches for straight incline, with the straight-incline option limited to 10-foot door height. With O = D, a 10-foot door therefore produces the 21-foot and 22-foot baseline examples—not a generic “double the door height” fit rule. 3 7
Every figure below is arithmetic on a named source formula. “Floor” means the floor at the door opening, not exterior grade below an elevated loading dock. Additional operator, shaft, spring, structural and building-services allowances are not included.
| Door height | Standard lift, 15-inch radius, 3-inch track | High lift, L = 48 in, 2-inch track | Hypothetical high lift at L = D: algebra only, outside T-5 | Vertical lift, T-7 breakaway | Vertical lift, T-7 straight incline |
|---|---|---|---|---|---|
| 8 ft (96 in) | 9 ft 6 in | 13 ft 0 in | 17 ft 0 in — excluded by T-5 | 17 ft 0 in | 18 ft 0 in |
| 9 ft (108 in) | 10 ft 6 in | 14 ft 0 in | 19 ft 0 in — excluded by T-5 | 19 ft 0 in | 20 ft 0 in |
| 10 ft (120 in) | 11 ft 6 in | 15 ft 0 in | 21 ft 0 in — excluded by T-5 | 21 ft 0 in | 22 ft 0 in |
| 12 ft (144 in) | 13 ft 6 in | 17 ft 0 in | 25 ft 0 in — excluded by T-5 | 25 ft 0 in | Excluded: above T-7’s 10-ft limit. |
| 14 ft (168 in) | 15 ft 6 in | 19 ft 0 in | 29 ft 0 in — also above 162-in lift cap | 29 ft 0 in | Excluded: above T-7’s 10-ft limit. |
| 16 ft (192 in) | 17 ft 6 in | 21 ft 0 in | 33 ft 0 in — also above 162-in lift cap | 33 ft 0 in | Excluded: above T-7’s 10-ft limit. |
Sources: Calculations by Rockford Dock Door Repair Research, verified September 16, 2026. Standard-lift values use the 2012 manual’s 18-inch approximate headroom; 48-inch high-lift examples use the 2-inch-track L + 12 expression in T-10/T-5; vertical examples use T-7. Hypothetical crossover values are retained only as explicitly excluded algebraic tests. 1 2 7 8
For the 10-foot door with 48 inches of high lift on 2-inch track:
High lift: H = 48 + 12 = 60 inches
C = 120 + 60 = 180 inches = 15 feet

Breakaway vertical lift: H = 120 + 12 = 132 inches
C = 120 + 132 = 252 inches = 21 feet

Straight-incline vertical lift: H = 120 + 24 = 144 inches
C = 120 + 144 = 264 inches = 22 feet
The straight-incline column deliberately stops supplying numbers above 10-foot door height. Continuing its arithmetic into taller rows would produce numbers, but not examples within the cited T-7 option’s published range. Likewise, the high-lift crossover column does not become an available option because its floor-to-obstruction arithmetic matches the vertical-lift column.
For a second manufacturer’s comparison, Amarr’s Rapid Install Vertical Lift gives D + 13 inches of headroom. A 10-foot-high, 8-foot-wide example gives 120 + 133 = 253 inches, or 21 feet 1 inch. The named product’s stated size envelope includes that example, but other configuration and equipment requirements still need the applicable product documentation. This one-inch difference is not evidence for an industry average. 9
Does vertical lift free up the space behind the door?
Vertical lift removes the horizontal door-track run, but it does not reduce the required depth into the building to zero. Clopay’s approximate 2012 chart lists 23 inches on 2-inch track and 25 inches on 3-inch track, while T-11 lists 25 inches for both. Standard-lift and high-lift backroom expressions include the door or opening height; the selected vertical-lift figures do not. 1 2 3
High lift can raise the horizontal track while reducing its required depth, but “space-saving” needs a named dimension. Height under the track, headroom above the opening and backroom into the building are not the same measurement.
A 10-foot opening with 48 inches of high lift gives 120 − 48 + 23 = 95 inches of backroom under T-10’s 2-inch-track formula. That is 72 inches, or 6 feet, more than the 2012 manual’s 23-inch vertical-lift value—but 70 inches, or 5 feet 10 inches, more than T-11’s 25-inch value. The source choice changes the comparison; the difference is not hidden. 1 2 3
| Configuration and source | 2-inch track | 3-inch track | What the expression shows |
|---|---|---|---|
| Standard lift, 12- or 15-inch radius; 2012 manual | D + 23 in | D + 25 in* | Scales with door height. |
| Low headroom, rear torsion; 2012 manual | D + 30 in | D + 32 in | Larger constants than the manual’s standard/front-torsion rows. |
| Low headroom, front torsion; 2012 manual | D + 23 in | D + 25 in | Same expressions as the manual’s standard-lift rows. |
| High lift; T-10 | O − L + 23 in | O − L + 25 in | Decreases as L increases within the applicable configuration limits. |
| High lift; T-5 | D − L + 35 in | D − L + 38 in | Different constants and height label; kept separate from T-10. |
| Vertical lift; 2012 manual | 23 in | 25 in | Fixed figures in this approximate chart. |
| Vertical lift; T-11 | 25 in | 25 in | Fixed figures on this dimensional drawing. |
T-5’s backroom constants are 12 inches higher on 2-inch track and 13 inches higher on 3-inch track than T-10’s when O = D. That is not a rounding difference. The documents do not establish a universal conversion between their configurations, and this dataset does not choose the lower number on a reader’s behalf.
Does the choice change how much sideroom you need?
Not between standard lift, high lift and vertical lift in Clopay’s approximate 2012 table: the baseline is 4½ inches on 2-inch track and 5½ inches on 3-inch track for all three. Low headroom differs, at 6 and 6½ inches. Those are document-specific baseline figures, not a statement that changing any door’s lift can never change its total side-clearance requirement. 1
Amarr publishes 5 inches on 2-inch track and 5½ inches on 3-inch track across all seven configurations on its reviewed commercial lift-options page: standard, high lift, vertical lift, Rapid Install Vertical Lift, follow-the-roof-pitch, low-headroom rear mount and low-headroom front mount. That consistency is useful, but it does not supply missing operator dimensions. 9
Clopay’s T-10 and T-11 drawings list separate 11½-inch / 12-inch chain-hoist allowances and a sideroom + 30-inch jackshaft-operator allowance. These separate labels remain separate from the basic 4½-inch / 5½-inch sideroom figures. The clearances for the actual operator and supporting structure still belong to that selected system. 2 3
Sources: Clopay P/N 0130006, T-10 and T-11; Amarr commercial lift-options page. Verified September 16, 2026.
Why do published clearance numbers disagree?
The documents differ in configuration, scope, measurement labels and level of detail, and some do not explain a discrepancy. Clopay’s residential guide uses at least 9½ inches above the high-lift dimension, its commercial manual uses 12 inches, and T-10 uses 12 or 13 inches by track size. We can verify what each source says without claiming to know an undocumented reason that makes them equivalent. 1 2 4
Showing the differences is more useful than picking a winner. The register includes contradictions, incomplete expressions, different scopes and labels that cannot safely be normalized—not just disagreements between different manufacturers.
| ID | Topic | What the sources say | Treatment in this dataset |
|---|---|---|---|
| D1 | High-lift base allowance | Residential guide: L + at least 9½ in. Commercial manual: L + 12 in. T-10: L + 12 / L + 13 in. T-5: L + 12 in. | Document and audience scope retained; no unsupported claim that all expressions describe the same assembly. 1 2 4 8 |
| D2 | Vertical-lift backroom | Manual: 23 / 25 in. T-11: 25 in for both track sizes. | Both values remain visible; the 2-inch-track difference is unresolved. 1 3 |
| D3 | Clopay versus Amarr vertical-lift headroom | Clopay’s selected baseline: D + 12 in. Amarr Rapid Install: D + 13 in. Amarr’s generic table instead prints “Door Height = +13.” | Rapid Install alone supplies the unambiguous Amarr calculation input; no average and no silent correction of the generic table. 3 7 9 |
| D4 | Amarr high-lift formula lacks a reference | 12½ / 13½ in appear under headroom, without a complete L-based expression. | Recorded literally and excluded from all calculations. 9 |
| D5 | Lift limits versus consultation triggers | T-10: 162-in cap. T-5 breakaway: D − 24 in, 162 in and available-height bounds. C.H.I. Model 3241: consultation above 120-in lift or 300-sq-ft opening. | Hard limits and consultation triggers remain different data types. Neither establishes that L = D is orderable. 2 8 10 |
| D6 | Measurement references | DASMA: header to horizontal-track underside. DDM: closed-door top to horizontal-track centerline. | Both references identified. No fixed adjustment—and no “track-radius” adjustment—is invented. 11 20 |
| D7 | Misidentified DASMA headroom document | TDS 161 is Connecting Garage Door Jambs to Building Framing, not Headroom Requirements. TDS 160 is a glossary, not a dimensional standard. | Correct document identities used. No claim that checking an index proves no relevant standard exists anywhere. 11 14 19 |
| D8 | High-lift backroom formulas | T-10: O − L + 23 / 25 in. T-5: D − L + 35 / 38 in. | Both formulas retained. With O = D, constants differ by 12 / 13 in. 2 8 |
| D9 | High-lift operator language | T-10 says only jackshaft motor operators. T-5 gives a trolley-operator headroom allowance and separately scopes its operator-selection block. | No universal trolley ban or blanket trolley approval inferred. 2 8 |
| D10 | Follow-the-roof headroom labels | T-12’s diagram shows 16 / 18 in above the opening; its table labels D + 16 / D + 18 as headroom. | Not normalized into the comparison’s headroom calculations. 6 |
| D11 | Low-headroom rear operator allowance | T-9 prose adds 4 in of backroom for a trolley operator; its table labels the operator allowance “Headroom + 4.” | Both labels disclosed; the intended dimension is not guessed. 5 |
| D12 | Low-headroom rear baseline | Manual: 6½-in headroom on 2-inch track. T-9: 4½ in labeled Clopay; 6½ in labeled Ideal Door. | Brand and document labels preserved rather than silently substituting one figure. 1 5 |
Sources: The linked primary documents in each row. All comparisons verified September 16, 2026. “Unresolved” means the source wording was read but the documents do not establish one reconciled sizing value; it does not mean an uncited number has been admitted to the calculations.
D7 needs a precise conclusion. DASMA TDS 161 is not evidence for a headroom minimum, and the reviewed ANSI/DASMA 102-2018 is not a universal lift-clearance chart. The dimensions on this page therefore come from named manufacturer documents. That is different from claiming there is no industry standard, project specification or applicable requirement anywhere. 14 15 19
What actually changes on the door when you switch?
More than the track can change. Clopay’s 2012 manual says the lower vertical track, from the floor to the top of the door, does not change between the lift options it describes; above that point, its high-lift and vertical-lift arrangements use different track and counterbalance details. That statement is not permission to reuse an existing door’s parts without a system-specific review. 1
DASMA separately defines a high-lift drum and a vertical-lift drum. Its glossary also defines an A-frame as support for a vertical-lift torsion-spring assembly and upper vertical track as the upper track assembly of a vertical-lift door. Definitions explain the named parts; they do not prove that every manufacturer requires the same support construction. 11
| Component | Standard lift | High lift | Vertical lift |
|---|---|---|---|
| Vertical track, floor to top of door | Same lower-track arrangement within the cited manual’s lift-option comparison | Same qualification | Same qualification |
| Track above the opening | Radius and horizontal track | Extended rise, radius and horizontal track | Upper vertical track; no horizontal door track |
| Cable drum | Selected for the standard-lift system | High-lift drum matched to the configuration | Vertical-lift drum matched to the configuration |
| A-frame | Not identified by the glossary as a standard-lift requirement | Not identified by the glossary as a high-lift requirement | Glossary describes this vertical-lift spring-support component; actual support design is model-specific |
| Lifting cables | Length and specification selected for the system | Configuration-specific; the manual warns that apparent extra length is intentional | Configuration-specific; the manual gives the same warning |
| End-hinge pattern shown for 4-/5-section doors on 2-inch track | #1, #2, #3, #4 | #2, #4, #6, #8 | #2, #4, #6, #8 |
| Sway bracing | General manual requirements apply | General manual requirements apply | The manual expressly requires sway bracing for its vertical-lift doors |
| Spring bumpers | No corresponding requirement established by this comparison | Specified in the manual’s high-lift section | Specified in the manual’s vertical-lift section |
| Backhangs | The manual requires two per horizontal track above 12-ft door height; additional conditions also apply | Two per horizontal track at 11 ft 6 in or greater horizontal-track length; the manual refers to its additional backhang requirements | No horizontal door track; support requirements are different |
| Jamb extensions | As required by the selected system | Support above the opening must match the specified track and spring arrangement | Support above the opening must match the specified track and spring arrangement |
The cable warning is worth retaining as a fact, not reproducing as a repair procedure: a cable that appears too long can be intentional in the specified assembly. Cable length, drum selection, spring design and track geometry belong to one matched system. The material reviewed does not support changing one in isolation because a clearance calculation looks favorable. 1 11 15
Counterbalance work belongs to trained door-systems technicians. Clopay warns that sudden spring-tension release can cause severe injury, that existing torsion-spring removal requires qualified service, and that bottom-corner hardware is under substantial tension. This page describes published specifications; it does not provide spring adjustment, cable handling, bracket removal or conversion instructions. 1
Which operators work with which track?
Compatibility comes from the matched door and operator documentation, not from a universal high-lift-versus-vertical-lift rule. Clopay’s 2012 manual prohibits jackshaft openers on the standard-lift and low-headroom arrangements it addresses, while ANSI/DASMA 102-2018 expressly provides a conditional route where the manufacturer specifies adequate cable-tension provisions. DASMA’s 2022 TDS 1501 discusses standard-lift jackshaft operation and its additional requirements. 1 13 15
For high lift, T-10’s wording is restrictive: only jackshaft motor operators are available for that drawing’s track type. But T-5 includes an additional-headroom note for trolley operators. Neither document should be generalized into a rule that all high-lift doors must use one operator type, or that a trolley can be attached to any high-lift door. 2 8
DASMA describes the drawbar/trolley operator as an overhead device acting on the top door section. High lift does retain horizontal door track; its presence does not establish trolley compatibility. Full vertical lift has no horizontal door track, but its own operator selection still requires the appropriate system documentation. 11
| Track configuration | Jackshaft operator | Trolley / drawbar operator | Chain hoist |
|---|---|---|---|
| Standard lift | Clopay’s 2012 manual says not to install one. ANSI/DASMA 102-2018 and TDS 1501 address manufacturer-specified cable-tension provisions that can allow the application. | Described for normal-headroom doors in TDS 160; actual door reinforcement and operator compatibility remain manufacturer-specific. | Not available under the cited C.H.I. Model 3241 option. ANSI/DASMA 102-2018 permits the application only with manufacturer-specified cable-tension provisions. |
| Low headroom | Clopay’s manual prohibits it for its covered arrangements; ANSI/DASMA 102-2018 has the same conditional cable-tension provision as standard lift. | Clopay T-9 specifies trolley-type motor operators only for that rear-mount drawing. Its 4-inch allowance has conflicting labels, recorded in D11. | C.H.I. Model 3241 restriction applies; ANSI/DASMA 102-2018 retains the manufacturer-specified cable-tension condition. |
| High lift | Only jackshaft motor operators on T-10’s illustrated track type. | T-10 does not offer one; T-5 includes a trolley headroom note. Compatibility is unresolved without the applicable system documents—not universally “no” or “yes.” | T-10 lists 11½-in / 12-in allowances; T-5’s operator block is labeled for tracks with more than 24 inches of high lift. |
| Vertical lift | Jackshaft motor operators are listed on T-11; T-7 also includes a jackshaft selection. | No general trolley approval established by the cited vertical-lift drawings. | T-11 lists 11½-in / 12-in allowances; T-7 includes a chain-hoist selection. |
A safety prohibition in a particular manual is not erased by a broader standard’s conditional allowance. Conversely, an old manual’s prohibition is not evidence that every current manufacturer forbids an application. The combination must be supported by the relevant door and operator instructions; a clearance table alone cannot establish that support.
What does this mean at a loading dock?
DASMA recommends considering high-lift or vertical-lift track to maximize adjoining warehouse space, depending on the building and door geometry. Its dock-door sheet describes openings as typically 8 × 8 feet to 10 × 10 feet and a dock floor as typically 48 inches above grade. Those are published contextual descriptions, not a survey establishing the most common door size in North America. 12
For a 10-foot-high dock door, the distinction between a formula and its permitted range matters. T-5’s breakaway high-lift bound is 96 inches before checking available building height and other conditions—not the 120 inches needed for the L = D algebraic test. Its corresponding baseline headroom is 108 inches, compared with T-7’s 132-inch breakaway vertical-lift baseline. C.H.I.’s separate 120-inch consultation trigger does not make the excluded Clopay example valid. 7 8 10
The building can decide which arrangement is usable. DASMA specifically calls out electrical equipment, heating and ventilation equipment, water lines and fire-suppression systems near the door. A vertical-lift arrangement needs its operating envelope above the opening; a high-lift arrangement also needs the elevated horizontal-track run and associated supports. An available height in a room is not automatically an unobstructed door-operating zone. 11 12
DASMA also says counterbalancing should keep the door from drifting into the opening where traffic can strike it. Its dock guidance lists knockout/breakaway designs and impact-resistant guides as optional features, and its glossary recommends track guards where forklifts and similar equipment operate. These are separate product and safety considerations, not benefits proven by choosing either lift configuration. 11 12
“Breakaway” needs context. The breakaway-versus-straight-incline labels on Clopay’s track drawings are not evidence that a door has an impact-release bottom section. Wayne Dalton’s Models 216/220 page describes an impact-panel option separately. An impact feature’s availability must come from the specific product documentation, not from the word “breakaway” in a track-clearance table. 7 8 23
Sources: DASMA TDS 182, reaffirmed March 2020; TDS 160, revised January 2019; the identified manufacturer documents. Verified September 16, 2026.
Does any of this change in Illinois?
The manufacturer’s drawing does not acquire a different headroom formula because the project is in Illinois. The local questions concern the applicable building requirements, supporting structure and scope of the work—not a county-specific substitution into D + 12. For Rockford and Winnebago County projects, the city and county publish the relevant permit and building-division resources. 15 17 18
There is a direct Illinois connection in the source set. The C.H.I. Model 3241 specification identifies the company at 1485 Sunrise Drive, Arthur, Illinois, describes it as a Nucor company, and identifies additional manufacturing in Terre Haute, Indiana. Those details are attributed to the document with 20240628 in its filename; they are not presented as a separate corporate-status investigation. Its lift and size figures remain Model 3241 consultation thresholds. 10
Illinois’s January 1, 2025 baseline-code requirements must not be paraphrased as “every municipality and county must adopt a building code.” The Illinois Capital Development Board expressly says jurisdictions are not required to adopt codes. Its guidance distinguishes compliant locally adopted codes under section 10.18 of the Capital Development Board Act from non-building-code jurisdictions under section 10.09-1. The state guidance does not decide whether a particular door-track change is locally permit-exempt. 22
Rockford’s published building-permit exemption covers replacement of doors or windows when the size is unchanged and a fire rating is not required. That wording does not itself approve a change in track supports, spring-support connections or other structural work. Whether a specific lift conversion falls within the exemption remains a project-scope determination for the authority having jurisdiction. 21
Winnebago County’s Building Division lists unincorporated Winnebago County and the municipalities it serves: Cherry Valley, Durand, New Milford, Rockton, Roscoe and South Beloit. The City of Rockford publishes its own permit resources. This page supplies the official reference routes; it does not issue a project-specific permit determination. 17 18
Sources: C.H.I. Model 3241 specification; Illinois Capital Development Board Codes FAQ; City of Rockford permit and FAQ pages; Winnebago County Building Division. Verified September 16, 2026.
How was this dataset assembled?
This version was checked against the primary publishers’ documents on September 16, 2026 (UTC). It combines transcribed manufacturer specifications, source-specific limits, conditional calculations and a discrepancy register. It is a document study—not a field survey, product test or measurement of installed doors.
What we collected. Headroom, sideroom, backroom, lift limits, consultation triggers, operator statements and component descriptions. The numerical manufacturer comparison uses Clopay, Amarr and C.H.I.; DASMA supplies terminology and industry guidance. Wayne Dalton is used only for the separately identified impact-option scope check, not as another clearance-formula sample.
Where it came from. The core sources are Clopay’s P/N 0130006 manual and T-10, T-11, T-5 and T-7 drawings; Amarr’s commercial lift-options page; and C.H.I.’s Model 3241 specification. Additional Clopay documents explain source discrepancies. DASMA’s documents, the federal UFGS guide, DDM’s own measurement definition and the Illinois/city/county pages have the limited roles described beside their claims. The source register identifies every document, relevant location, document date where known and verification date.
How documents were read. Text was read from the primary publishers’ pages and PDFs. Dimensional tables and drawings were inspected visually, including the image-only T-5 and T-7 sheets. Their status is “direct primary review,” not “verified from a search snippet.” The Clopay technical-library page provided the publisher’s links to those drawing files. 24
How figures were processed. Source expressions retain their door-height or opening-height variables. Fractional inches are displayed as fractions on the page and represented numerically where appropriate in the data files. Worked examples convert inches to feet and inches using 12 inches per foot. No statistical averaging, price modeling, metric normalization or inference of an unstated headroom equation was performed.
How ambiguity was handled. Where the same manufacturer’s documents differ, each keeps its own record. A malformed formula or missing measurement reference is recorded literally and excluded from calculations. A fixed maximum, an available-height constraint and a factory-consultation trigger have separate fields. None is silently converted into another type of limit.
The calculations. The crossover tests substitute L = D into the 2012 manual’s headroom expressions. The separate 3-inch test compares T-10 and T-11 and shows that headroom equality does not also establish backroom equality. The bounded comparison applies T-5’s breakaway upper bound, min(D − 24, 162), before showing the resulting headroom difference. Floor-to-obstruction examples assume O = D and calculate C = O + H. These are reproducible arithmetic operations, not observations.
Range checks. Every L = D test is labeled outside T-5’s breakaway limit. Lift values of 168 and 192 inches also exceed T-10’s 162-inch cap. T-7 straight-incline examples above 120-inch door height receive no numeric output. T-5’s available-height bound, separate straight-incline rules and equipment allowances remain outside the simplified bound calculation unless explicitly stated.
Verification status. The published factual rows were directly checked against primary material. An unresolved interpretation is labeled as such and withheld from normalized arithmetic; it is not assigned a fictitious completed verification. Blank CSV cells and JSON null values mean a field is unstated, inapplicable or deliberately excluded as explained in the row—not zero.
What is original. The contribution is the assembled cross-document dataset, the algebraic tests with their domain checks, and the discrepancy register. The underlying specifications belong to their original publishers. We do not claim the first-ever discussion of high lift and vertical lift, new manufacturer measurements, or independent engineering certification.
Update rule. A new dataset version records source changes, rechecks affected limits and regenerates affected calculations before advancing their verification dates. Local-reference changes are recorded separately from manufacturer revisions. A changed link alone does not constitute factual re-verification, and the visible date is not advanced merely because the calendar changes.
What can this data not tell you?
This is not a fit check, an installation design or an orderability determination. A published baseline can omit an operator, additional shafts, springs, supports or a configuration limit; an exact calculation cannot restore missing inputs. The source-specific limitations below apply to the numbers as much as the formulas do. 1 7 8 10
The manual’s table is approximate. Clopay calls it that. Its June 2012 date is retained rather than presented as a freshly issued specification. Reading it in 2026 verifies the document’s content, not its applicability to every door offered in 2026. 1
Three numerical manufacturers are not the market. This is a convenience sample of accessible documents, not a random, exhaustive or sales-weighted survey. There are no market-share estimates, average installed costs, failure rates, durability comparisons or claims about the most commonly sold configuration.
A formula has a domain. L = D makes the selected headroom expressions equal, but T-5’s breakaway limit excludes that value. A straight-incline vertical-lift formula continuing mathematically above 10-foot door height does not override T-7’s stated maximum. The dataset deliberately distinguishes such excluded tests from calculations within the stated height limits. 7 8
Measurement references differ. DASMA’s high-lift definition uses the header and the track underside. DDM’s definition uses the door top and track centerline. Those are not identical reference points; the reviewed sources do not establish a universal offset between them. 11 20
Several documents are undated. T-10, T-11, T-5, T-9, T-12 and Amarr’s page do not provide a printed revision date used in this comparison. The date in C.H.I.’s filename is identified as a filename date. Neither a URL path nor the date we checked a page is silently substituted for a publisher’s stated revision.
Equal headroom is not equal geometry. Track depth, spring-centerline location, side equipment, supports and door travel can still differ. The backroom expressions themselves disagree across documents, and the 3-inch-track algebraic example does not even produce equal backroom at its headroom-equality point. 1 2 3 8
The rest of the building remains outside the arithmetic. Structural attachments, fire-protection clearances, lighting, piping, energy requirements and permit scope need their own applicable documents and project review. DASMA’s dock guidance explicitly treats nearby equipment and building requirements as part of the door’s operating environment. 12 15
No physical performance claims follow. The calculations do not establish safety, structural adequacy, operator compatibility, product availability, price or code compliance. A document-specific restriction stays attached to its document; it is not automatically a restriction on every other manufacturer’s system.
Which figures were verified, and which were excluded?
Image-only drawings were resolved by visual inspection rather than by guessing from their filenames or search excerpts. Where a source remains ambiguous, this page publishes the ambiguity or omits the unsupported conclusion. The following record retains the subjects requiring special handling without admitting unverified sizing claims.
Clopay T-7B, sheet T-7. Verified visually: breakaway headroom D + 12 inches; straight-incline headroom D + 24 inches; maximum 10-foot door height on the straight-incline option; 12 inches additional headroom for double shafts. The drawing is revised December 2025. The taller straight-incline examples are excluded rather than extrapolated. 7
Clopay T-5B, sheet T-5. Verified visually: breakaway high-lift headroom L + 12 inches, backroom D − L + 35 / 38 inches, 4 inches additional headroom for trolley operators, and 12 inches for double shafts. Crucially, breakaway high lift cannot exceed D − 24 inches or 162 inches and is also bounded by available floor-to-ceiling height. Its separate straight-incline limit table is not replaced by those breakaway bounds. 8
Clopay follow-the-roof track. T-12 was read directly. Its diagram and its headroom table label dimensions differently, so the page does not convert that inconsistency into a confidently stated headroom formula. The backroom expression D − L + 25 inches is recorded with its own scope; follow-the-roof sizing is not used in the crossover calculation. 6
Clopay low-headroom rear drawing. T-9 was read directly. Its trolley-only statement is verified. The prose assigns an extra 4 inches to backroom while the table labels “Headroom + 4”; both are disclosed in D11, and no guessed reconciliation is used. The Clopay/Ideal Door baseline labels are also retained separately. 5
UFGS 08 36 13. The federal guide was read directly. Its selected standard-lift wording sets maximum headroom of 16 inches for 2-inch track and 21 inches for 3-inch track; these are editable project-guide requirements, not universal manufacturer minimums. It also directs overhead-stacking vertical-lift metal doors to Section 08 36 19. Those different door types and the guide’s maximum values are not mixed into the manufacturer-clearance arithmetic. 16
Wayne Dalton impact/breakaway availability. No track-by-track availability matrix is asserted. The directly reviewed Models 216/220 page establishes an impact-panel option but does not establish the alleged track-selection-guide matrix. The unsupported availability-by-configuration conclusion is excluded; impact-panel options remain distinct from Clopay’s breakaway track geometry. 23
Illinois baseline requirements. The state’s own FAQ verifies the January 1, 2025 baseline-code framework and explicitly distinguishes it from a requirement that every jurisdiction adopt a building code. No project-specific permit exemption or code-compliance determination is inferred from that statewide framework. 22
All source checks in this section were completed September 16, 2026 (UTC).
What is included in the downloadable dataset?
Version 1.0.0 contains 50 source-specific specification records, 47 calculation/example records and 12 discrepancy records, with a 24-source register in the JSON bundle. These counts describe records in this compilation—not independent products, field observations or manufacturers. Missing and deliberately excluded results are distinguished from numeric zero.
Clearance specifications — CSV
One row per source/configuration/track-size entry where the source supplies a track-size distinction, plus separately identified constraint and scope records. Fields include document revision, literal wording, normalized formula where supported, backroom, sideroom, lift limits, consultation thresholds, operator notes, source URL, verification date and calculation status.
Algebraic tests and worked examples — CSV
The crossover tests, T-5 bounded comparisons, floor-to-obstruction examples and additional numerical examples. Each record carries the inputs, arithmetic, source formula, assumptions and status. Out-of-range straight-incline results are blank with an explicit exclusion status. Algebraic crossover tests are marked outside T-5’s range rather than labeled as available systems.
All 12 register entries, with source identifiers, competing statements, differences where calculable, treatment and review date.
Complete dataset and source register — JSON
All three record collections, their field context, source register, compilation metadata and verification date in one file. Numeric fields use inches unless the field name explicitly identifies another unit. Manufacturer drawings are referenced by URL, not redistributed as artwork in the dataset.
Dataset version: 1.0.0. Source verification completed: September 16, 2026 (UTC).
How do you cite this page?
The following details identify this page and its compiled dataset. For a claim specific to one manufacturer’s drawing, the table and source register also identify the original document and its revision where known.
Publication: Rockford Dock Door Repair Research
Authoring organization: Rockford Dock Door Repair Research
Page title: High Lift vs Vertical Lift: Headroom Data and Lift Limits
Canonical URL: https://rockforddockdoorrepair.com/research/high-lift-vs-vertical-lift/
Dataset version: 1.0.0
Sources last verified: September 16, 2026 (UTC)
The section, statistic and table anchors identify the relevant passage. The dataset’s verification date is not a claim about when an undated manufacturer document was originally issued.
What other questions come up when comparing these tracks?
The recurring distinctions are between door travel, the clearance formula and the limits on the selected assembly. The answers below retain the manufacturer and document scope so a short answer does not turn into a universal sizing or compatibility rule.
Is high lift the same as full vertical lift?
No. DASMA TDS 160 uses full vertical lift as a synonym for vertical lift, which requires no horizontal door tracks. High-lift track rises above the opening and then transitions to horizontal track. 11
How much headroom does a vertical-lift door need?
Clopay T-7 specifies door height plus 12 inches for breakaway vertical lift and plus 24 inches for its straight-incline option, which is limited to 10-foot door height. Amarr Rapid Install Vertical Lift specifies door height plus 13 inches within its stated product size range. These are source-specific baselines before additional equipment allowances. 7 9
Is twice the door height enough for vertical lift?
Not for the cited Clopay baseline. With opening height equal to door height, T-7’s formulas give twice the door height plus 12 inches for breakaway vertical lift, or plus 24 inches for the permitted straight-incline option. Additional shafts, operators and building conditions can require more space. 7
Does high lift make the door opening taller?
No. High lift raises the point where the door transitions into horizontal track; it does not enlarge the framed opening. Door-opening height and the high-lift dimension are separate quantities in the manufacturer’s drawing. 2 8
Does removing the horizontal track mean no backroom is needed?
No. Clopay’s June 2012 manual lists 23 inches on 2-inch track and 25 inches on 3-inch track for vertical lift; its T-11 drawing lists 25 inches for both. The required depth is not zero, and the document-specific difference remains unresolved. 1 3
At what point does high lift stop being worth it?
The headroom formulas alone cannot establish that point. L + 12 and D + 12 are algebraically equal at L = D, but Clopay T-5’s breakaway high-lift limit is D − 24 inches or less, so that test is outside its permitted range. Cost, available configurations, other clearances and the building’s obstructions are not settled by the equality. 1 8
Can I use a regular trolley opener on a high-lift or vertical-lift door?
There is no blanket approval in this comparison. Clopay T-10 restricts its high-lift track to jackshaft motor operators, while T-5 contains a trolley-operator allowance; the difference requires the applicable system documentation. The cited vertical-lift drawings do not establish a general trolley application. 2 3 7 8
Is there an industry standard for garage-door headroom?
This page does not establish one universal dimensional rule. DASMA TDS 161 is a jamb-framing document, not a headroom chart, and TDS 160 is a terminology sheet. The numerical clearance comparisons here are tied to individual manufacturer documents rather than attributed to a nonexistent TDS 161 headroom table. 11 14 19
Which configuration is better for a loading dock?
DASMA TDS 182 recommends considering high lift or vertical lift to maximize adjoining warehouse space, depending on the building and door geometry. The usable operating zone, nearby equipment, product limits and matched hardware determine the suitable arrangement; the source does not declare one a universal winner. 12
Which primary sources support these figures?
Every numbered source below was reviewed directly for the claims attributed to it; the relevant dimensional PDF pages were inspected visually. Document dates and the September 16, 2026 verification date are recorded separately, and no file is described as newly published merely because it remains online.
1. Clopay. Installation & Maintenance — Commercial & Industrial Sectional Doors, P/N 0130006. 06/12. Relevant location: Printed pp. 4–5, 8, 15, 17, 27–28, 32. Verified September 16, 2026 (UTC). Clearance table is explicitly approximate. This is the June 2012 document, not a representation of a newly issued manual.
https://cdn.clopay.com/public/documents/0130006_rev12.pdf
2. Clopay. High-Lift Track, T-10. Undated. Relevant location: One-page dimensional sheet. Verified September 16, 2026 (UTC). Opening + High-Lift Height labels a track-level dimension, not the entire obstruction envelope.
https://cdn.clopay.com/public/High_Lift.pdf
3. Clopay. Vertical-Lift Track, T-11. Undated. Relevant location: One-page dimensional sheet. Verified September 16, 2026 (UTC).
https://cdn.clopay.com/public/Vertical.pdf
4. Clopay. Residential Garage Door Track Options. Undated. Relevant location: High Lift section. Verified September 16, 2026 (UTC). Residential-facing guide; no reconciliation with commercial allowances asserted.
https://www.clopaydoor.com/buyingguide/garage-door-track-options
5. Clopay. Low Headroom Track (Rear Mount Springs), T-9. Undated. Relevant location: One-page dimensional sheet. Verified September 16, 2026 (UTC). The prose and operator table label the 4-inch allowance differently; retained as an unresolved source-label discrepancy.
https://cdn.clopay.com/public/Low_Headroom_Rear.pdf
6. Clopay. Follow-the-Roof Track, T-12. Undated. Relevant location: One-page dimensional sheet. Verified September 16, 2026 (UTC). Diagram headroom labels and table headroom expressions differ; excluded from comparative arithmetic.
https://cdn.clopay.com/public/follow_the_roof.pdf
7. Clopay. Vertical-Lift Track, sheet T-7; file T-7B.pdf. REV. DEC, 2025. Relevant location: One-page drawing; headroom block and straight-incline checkbox. Verified September 16, 2026 (UTC). Image-only PDF was read visually; the straight-incline option is limited to 10-foot door height.
https://cdn.clopay.com/public/Documents/T-7B.pdf
8. Clopay. High-Lift Track, sheet T-5; file T-5B.pdf. Undated. Relevant location: One-page drawing; Maximum Available Hi-Lift block, headroom block, backroom dimension. Verified September 16, 2026 (UTC). Breakaway high lift must not exceed D−24 inches or 162 inches; available floor-to-ceiling height supplies an additional bound. Straight-incline high lift has its own limit table.
https://cdn.clopay.com/public/Documents/T-5B.pdf
9. Amarr. Lift Options for Commercial Garage Doors. Undated. Relevant location: Seven lift-option tables. Verified September 16, 2026 (UTC). Generic Vertical Lift table prints Door Height = +13; only the unambiguous Rapid Install Vertical Lift D+13 formula is normalized for calculation.
https://www.amarr.com/us/en/commercial-doors/understand-commercial-doors/lift-options
10. C.H.I. Overhead Doors. Model 3241 three-part specification, Section 08 36 00 / 08360. 2024-06-28 date encoded in filename; not asserted to be a printed revision. Relevant location: Printed pp. 1 and 7. Verified September 16, 2026 (UTC). Factory-consultation thresholds are not maximum product sizes and are specific to this model specification.
https://www.chiohd.com/hubfs/3%20part%20spec%20pdf/20240628-01_CHI_Specification_3P_08360_3241.pdf
11. DASMA. Technical Data Sheet 160 — Sectional Garage Door Terminology. Rev. 8/17; Reaffirmed 6/18; Rev. 1/19. Relevant location: Relevant alphabetical entries and introductory scope. Verified September 16, 2026 (UTC). The document expressly says it is not a standard-type document.
https://www.dasma.com/wp-content/uploads/2020/06/TDS160-Sectional-Garage-Door-Terminology.pdf
12. DASMA. Technical Data Sheet 182 — Technical Considerations for Dock Doors. 12/13; Rev. 7/16; Rev. 11/16; Reaff. 3/20. Relevant location: Printed pp. 2–4. Verified September 16, 2026 (UTC). Typical size range is not a market-share or modal-door-size measurement.
https://www.dasma.com/wp-content/uploads/pubs/TechDataSheets/CommercialResidential/TDS182.pdf
13. DASMA. Technical Data Sheet 1501 — Standard Lift Garage Doors with Jackshaft Operation. 12/08/22. Relevant location: Printed pp. 1–3. Verified September 16, 2026 (UTC).
https://www.dasma.com/wp-content/uploads/2022/12/TDS1501.pdf
14. DASMA. Technical Data Sheets index. Live index. Relevant location: Entries 160, 161 and 1501. Verified September 16, 2026 (UTC). Used to verify document identity, not to prove that no headroom standard exists anywhere.
https://www.dasma.com/technical-data-sheets/
15. DASMA. ANSI/DASMA 102-2018 — Specifications for Sectional Doors. 2018 edition shown on document cover. Relevant location: Sections 4, 8.1, 8.2.1–8.2.2, 10.1. Verified September 16, 2026 (UTC). The PDF search title is stale; the edition is taken from the cover.
https://www.dasma.com/wp-content/uploads/2021/01/ANSIDASMA102.pdf
16. USACE / NAVFAC / AFCEC. UFGS 08 36 13 — Sectional Overhead Doors. August 2020 section; current file references UMRL July 2026. Relevant location: Printed pp. 3 and 8; section 2.1.1. Verified September 16, 2026 (UTC). Editable project guide specification, not universal manufacturer minimum headroom.
https://www.wbdg.org/FFC/DOD/UFGS/UFGS%2008%2036%2013.pdf
17. City of Rockford, Illinois. Permits. Live page. Relevant location: Permit scope and links. Verified September 16, 2026 (UTC).
https://rockfordil.gov/438/Permits
18. Winnebago County, Illinois. Building Division. Live page. Relevant location: Listed service jurisdictions. Verified September 16, 2026 (UTC).
https://wincoil.gov/departments/community-development/building-division
19. DASMA. Technical Data Sheet 161 — Connecting Garage Door Jambs to Building Framing. Printed revision not used; publisher URL is under 2024/05. Relevant location: Document title and scope. Verified September 16, 2026 (UTC). Not a document titled Headroom Requirements.
https://www.dasma.com/wp-content/uploads/2024/05/TDS-161.pdf
20. DDM Garage Doors. High Lift — How High Can I Go?. Undated. Relevant location: Opening definition only. Verified September 16, 2026 (UTC). Cited only as the primary source of this supplier’s measurement definition; its adjustment procedures are not reproduced.
https://shop.ddmgaragedoors.com/pages/high-lift-how-high-can-i-go-ddm-garage-doors
21. City of Rockford, Illinois. Construction & Development Services FAQ — building-permit exemptions. Live page. Relevant location: Question: What type of work is exempt from a building permit?. Verified September 16, 2026 (UTC). Door/window replacement exemption requires unchanged size and no required fire rating; no determination made for a track conversion.
https://rockfordil.gov/m/faq?cat=17
22. Illinois Capital Development Board. Illinois Codes FAQ. Live page. Relevant location: Municipal County Reporting Questions; General Questions. Verified September 16, 2026 (UTC). Explains January 1, 2025 baseline requirements and distinguishes adopting-code jurisdictions from non-building-code jurisdictions.
https://cdb.illinois.gov/business/codes/illinois-codes-faq.html
23. Wayne Dalton. Sectional Doors — Models 216 and 220. Live page. Relevant location: Impact Panel Option. Verified September 16, 2026 (UTC). Qualitative scope check only; no track-by-track breakaway availability matrix or clearance inputs drawn from this page.
https://www.wayne-dalton.com/commercial/detail/sectional-door-model-216-and-220
24. Clopay. Tracks and Springs — commercial technical library. Live page. Relevant location: Track Types; Track Drawings and Specifications. Verified September 16, 2026 (UTC). Primary directory used to follow and verify the T-5B and T-7B drawing links.
Last verified: September 16, 2026 (UTC). Dataset version: 1.0.0.
Rockford Dock Door Repair Research is the independent research and reference section of rockforddockdoorrepair.com.